The Links, Middleton
Discover a stunning collection of high-quality new homes combining contemporary design, premium finishes, and energy-efficient living.
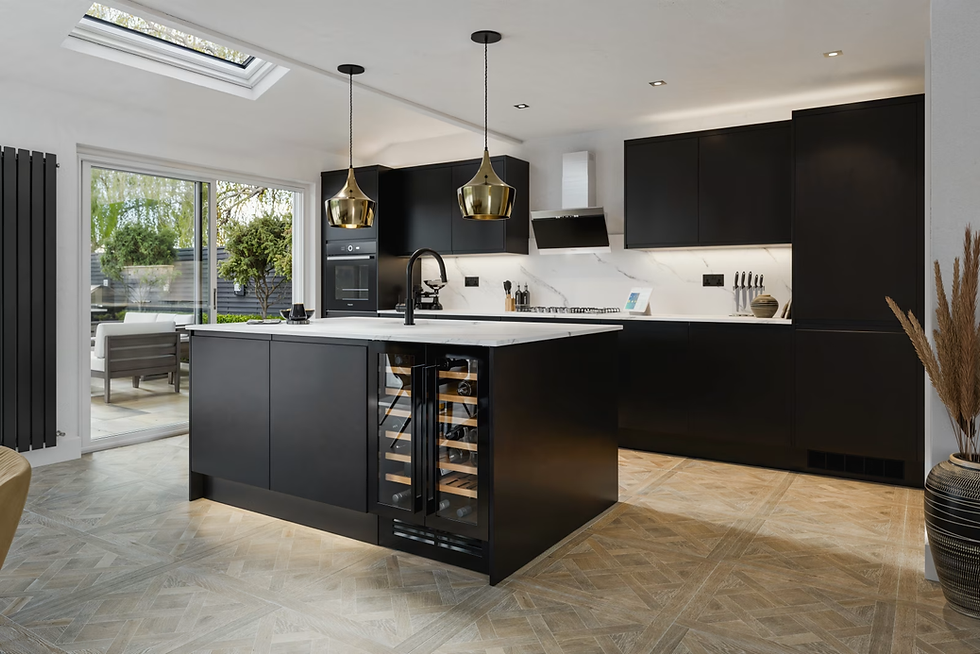
Each home features stylish open-plan interiors, designer kitchens with integrated AEG appliances, luxury bathrooms with Roca sanitaryware, and elegant finishing touches throughout.
Externally, the homes offer landscaped gardens, private driveways, electric vehicle charging points, and impressive modern kerb appeal.
Built with comfort and sustainability in mind, every property includes a highly efficient Daikin air source heat pump, underfloor heating to the ground floor, and a 10-year warranty from ABC Warranty for complete peace of mind.
Location: Middleton
Year: 2026
Number of Units: 7
The Didsbury
4 Bedroom Detached
The Alderley
4 Bedroom, Semi Detached


Specifications
• 1.8m Boundary Fencing
• Composite Front Door with multi point locking system
• Bi Fold Doors to the rear
• Double Glazed PVCu windows, finished in grey externally and white internally
• Landscaping to the front garden
• External Tap
• Block Paved Private Drive
• Electric Vehicle Charging Point
• Door Bell
• 125mm contemporary skirting boards in a white finish
• 75mm contemporary architrave in a white finish
• Oak Internal Doors
• Chrome door furniture and fittings
• Timber Staircase with painted white spindles and an oak handrail.
• Smooth finish walls and ceilings with an off-white emulsion paint finish
• Chrome Electrical Fittings
• Chrome downlights to kitchen and utility area
• Wren ‘J Pull’ soft close kitchen units
• Wren 38mm laminate worktops with upstand
• Kitchen Island
• AEG Integrated Dishwasher
• AEG Integrated Fridge Freezer
• AEG Built in Double Oven
• AEG Induction Hob
• AEG Angled Screen Hood
• Space provided for washing machine and tumble dryer in utility room
• Plumbing provided for washing machine.
• Customer will have the option to choose kitchen colours and upgrade from standard specification (subject to build stage)
• Mechanical Extract Fan
• Roca W.C
• Roca Wash hand basin
• Roca Vanity Unit
• Aqualisa Taps
• Tiling to splashback above wash hand basin
• Mechanical Extract Fan
• Chrome downlights
• Roca W.C.
• Roca Bath
• Roca Wash hand basin
• Roca Vanity Unit
• Aqualisa Taps
• Aqualisa thermostatic shower over bath (Plots 1 and 2 only)
• Aqualisa thermostatic shower within enclosure
• Dual Fuel Towel Radiator
• Full Height wall tiling to shower enclosure
• Half height wall tiling to other walls
• Mechanical Extract Fan
• Chrome downlights
• Roca W.C.
• Roca Wash hand basin
• Roca Vanity Unit
• Aqualisa Taps
• Aqualisa thermostatic shower
• Dual Fuel Towel Radiator
• Full Height wall tiling to shower enclosure
• Tiling to splashback above wash hand basin
• Daikin Air Source Heat Pump and hot water cylinder
• Underfloor heating to the ground floor
• Radiators to upper floors
• Heated towel radiators to main bathroom and en suite